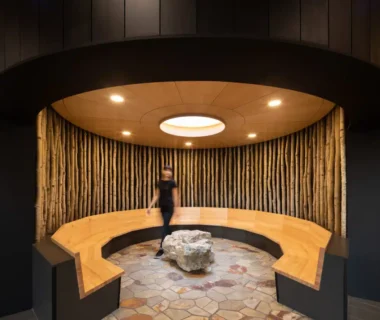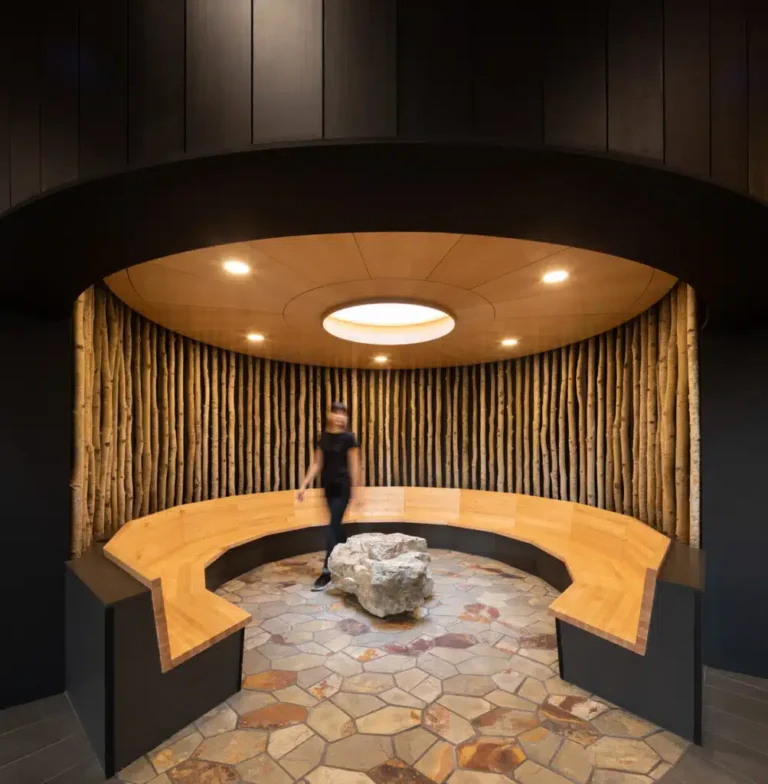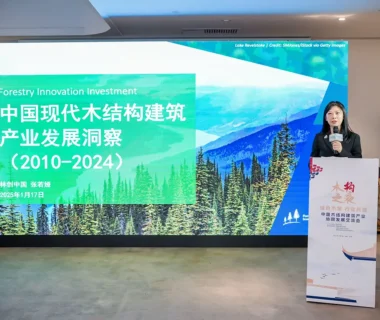
FII’s communications strategy showcases how B.C.’s leadership is turning mass timber innovation into real-world results, drawing on examples from over 20 projects in the Mass Timber Demonstration Program (MTDP). Technical insights, strong visuals and practitioner-focused content are delivered across the channels where industry professionals are already looking for credible information, including social media, industry trade associations and conferences.
FII worked closely with project teams in partnership with WoodWorks BC to document evidence on the constructability, performance and scalability of advanced structural, hybrid and prefabricated wood systems. Lessons from completed MTDP projects are helping to advance mass timber building systems and construction processes and strengthening industry understanding of emerging design and construction practices around taller wood construction, rental housing delivery and energy efficiency.
These insights are reaching design practitioners, developers, contractors, regulators and permitting agencies through extensive outreach that includes project tours, case studies, digital promotion and a growing library of video content. Recently completed projects featured on naturallywood.com—Vienna House, The Hive, the Kelowna International Airport Expansion and Beatty Street—helped drive almost 35,000 project page views (a 45 percent increase over last year) and 84,000 page views across all MTDP content since the start of the program, demonstrating keen industry interest.
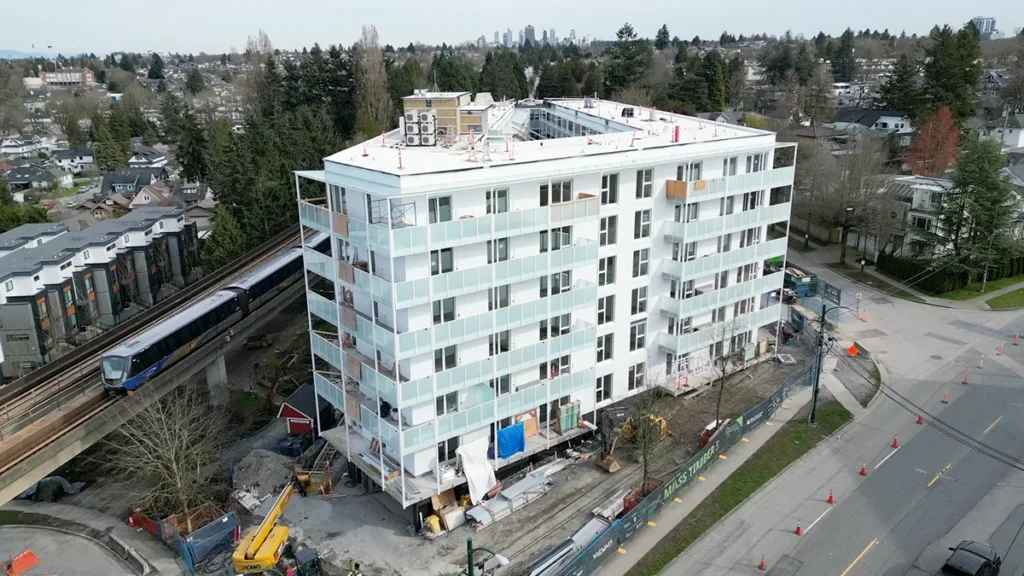
Photo: Bright Future Studio
Vienna House
Sharing learnings for affordable housing projects
Vienna House demonstrates the potential of mass timber light-frame wood hybrid construction in affordable multi-family housing. The seven-storey Passive House-certified building features a structural system of crosslaminated timber (CLT) floors and a CLT roof. The prefabricated light-wood-frame wall panels include bio-based insulation.
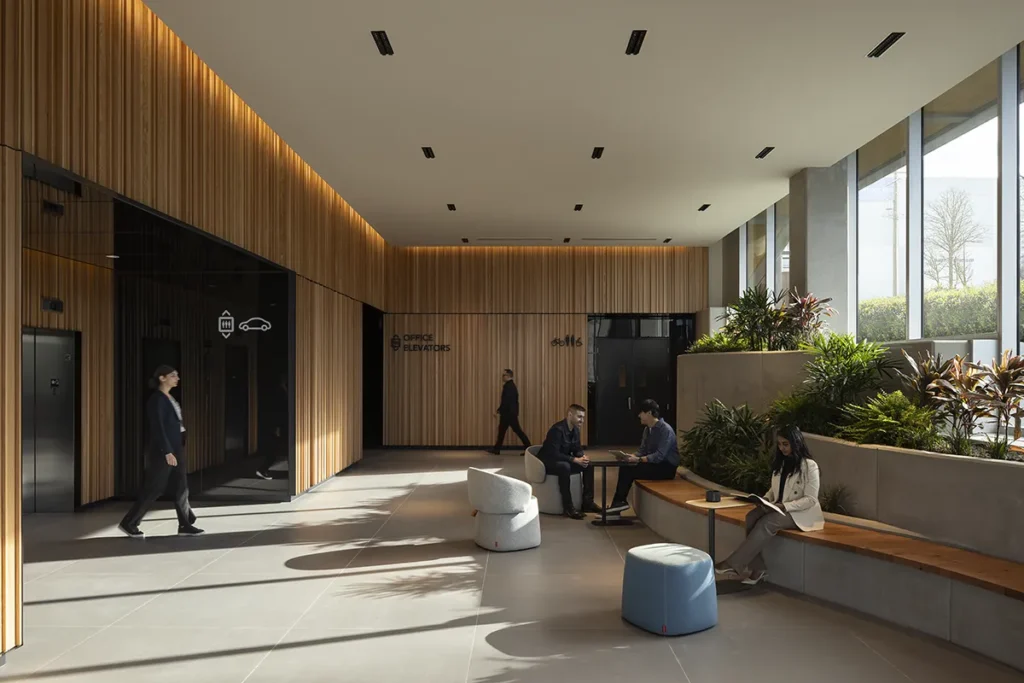
Photo: Ema Peter Photography, courtesy naturallywood.com
The Hive
Unique mass timber perimeter-braced seismic system
One of the most seismically advanced mass timber buildings in North America, the Hive is a 10-storey commercial building featuring glulam beams, columns and braces, and CLT floor panels and shear walls. The perimeter-braced structural system is a series of self-supporting thermally broken balconies that shape the building’s unique appearance and eliminate the need for conventional cast-in-place concrete cores.
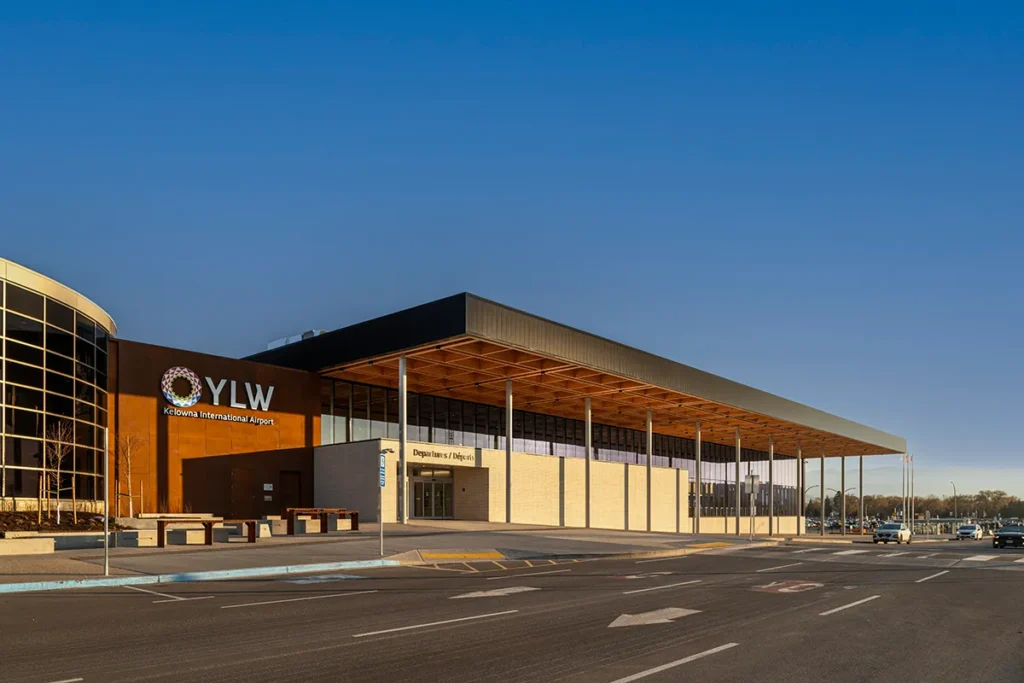
Photo: Lipsett Photography Group, courtesy naturallywood.com
Kelowna International Airport Expansion
Delivered on time while being fully operational
Kelowna International Airport’s two-storey expansion showcases hybrid mass timber innovation, using steel columns, glue-laminated timber girders and prefabricated CLT “waffle-slab” roof panels that hide lighting, sprinklers, conduit, HVAC and drainage systems. The panels were built using locally sourced timber and assembled off-site to minimize on-site construction times, enabling the airport to remain fully operational throughout the renovation. A contemporary interpretation of the traditional concrete waffle ceiling found in airports, the prefabricated, standardized cassette panels support efficient expansion, while large spans enable future interior reconfiguration.
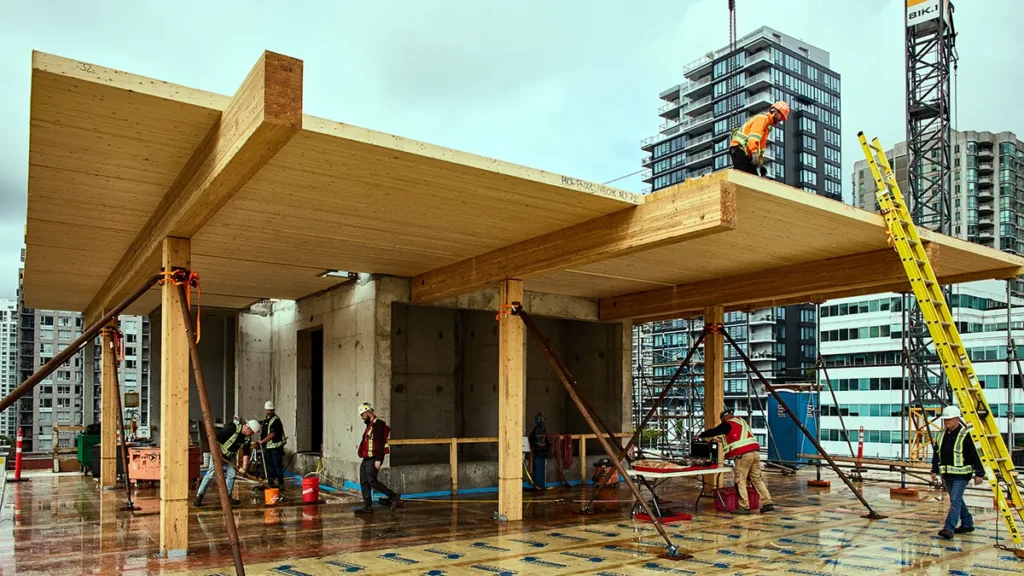
Photo: Wade Comer Photography, courtesy naturallywood.com
Beatty Street
Rehabilitation supports urban densification and preserves heritage
837 Beatty Street adds a four-storey mass timber office addition above a restored 1911 three-storey warehouse. Using a system of nail-laminated ceiling panels and glulam columns and beams, the structure shows how adaptive reuse and modern engineering can support urban densification strategies. The project includes a full seismic upgrade and demonstrates how mass timber can meet code acoustic performance requirements.